
Recent changes to bushfire regulations in Victoria have introduced a new perspective on the construction and use of granny flats on properties in bushfire-prone areas. Commonly known as secondary dwellings, or a second small home, these granny flats serve as an additional living space on a property. They can offer a solution for housing family members or providing rental income. However, building in areas with a high Bushfire Attack Level (BAL) necessitates specific construction standards to ensure the safety and compliance of these dwellings with the latest bushfire safety regulations. Contact a team member at Surf Coast BAL Reports to arrange a BAL Rating for your Building Permit application.
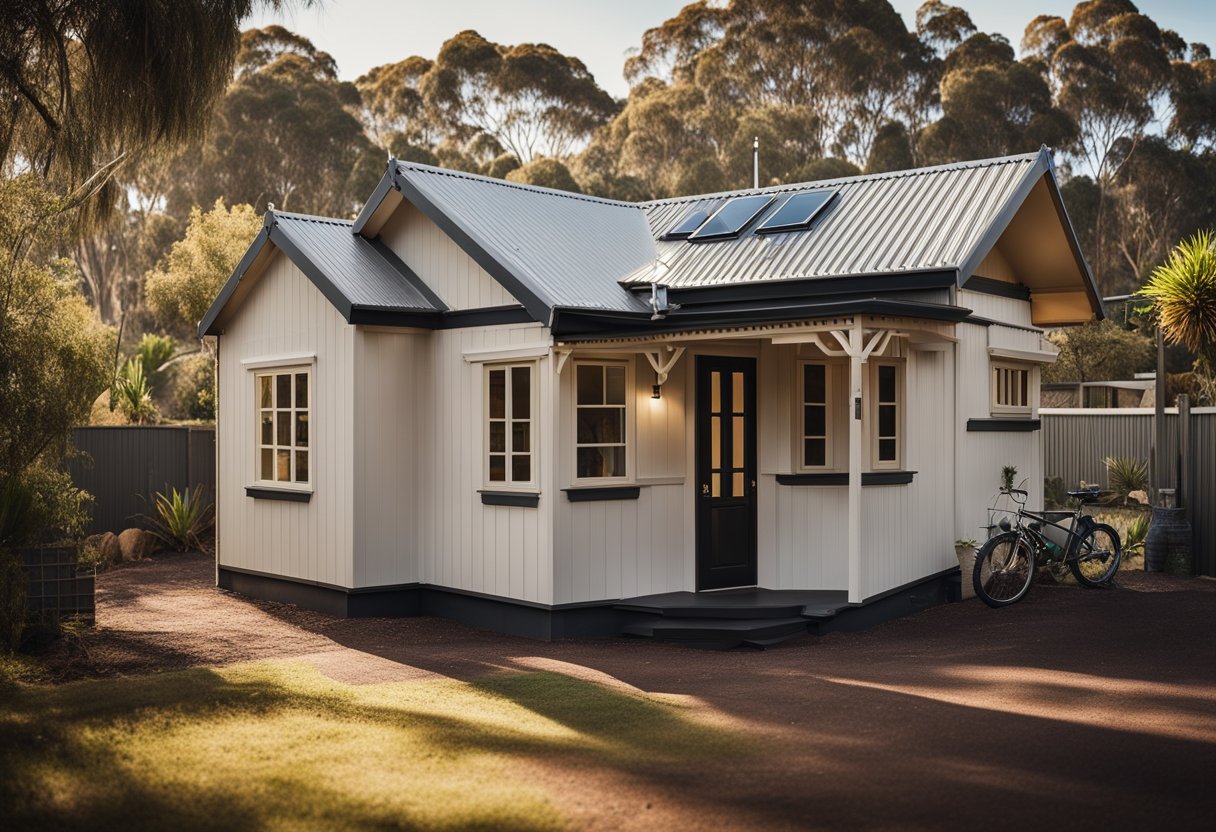
In Victoria, a BAL report is mandatory for any new construction associated with a dwelling in designated bushfire-prone areas. This report assesses the potential exposure of the building to ember attack, radiant heat, and direct flame contact. It helps to determine the necessary construction methods and materials required to mitigate bushfire risks. Adhering to the rules outlined in the BAL report is essential for the approval and sustainability of a secondary dwelling on a property in these regions.
A secondary small home requires careful planning, particularly in the context of bushfire regulations. Property owners need to navigate the complexities of the Building Code of Australia and local council regulations to ensure their granny flat meets the necessary criteria. These criteria include building materials, design specifications, and placement on the property, all of which are critical in safeguarding the structure against potential bushfires, while also fulfilling the functional needs of the occupants.
Understanding Bushfire Attack Level (BAL) Reports
Before constructing a granny flat in Victoria, Australia, a Bushfire Attack Level (BAL) report is crucial to determine the structure’s design and construction methods necessary for bushfire protection.
Assessing Fire Danger for Granny Flats
A BAL report assesses the potential exposure to ember attack, radiant heat, and direct flame contact for a proposed granny flat. It quantifies the fire danger based on several factors such as vegetation type, distance from potential fuel, and the site’s slope. The outcome defines the intensity of bushfire attack that the granny flat may face, guiding the appropriate building materials and design features that can resist fire.
BAL Rating and Construction Requirements
The BAL report results in a rating that ranges from BAL-LOW, indicating very low risk, to BAL-FZ, being the highest risk with likely direct contact with flames from the fire. The following outlines the typical BAL ratings and corresponding construction requirements:
- BAL-LOW: No specific construction requirements (However BAL 12.5 is the minimum construction level in BPA regions of Victoria).
- BAL-12.5: Basic ember protection required.
- BAL-19: Increased ember protection; use of non-combustible or reduced flammability materials.
- BAL-29: Higher levels of ember and heat protection; specific glass and seals.
- BAL-40: Very high levels of protection; rafters and decking must be protected or non-combustible.
- BAL-FZ: Extreme protection measures; specialized construction techniques and materials to withstand direct exposure to flames.
Each increment in BAL rating signifies a heightened level of exposure to bushfire attack, mandating stricter construction standards to protect the property and its occupants. The report informs builders and homeowners about the steps needed to enhance resilience against bushfires.
Bushfire Granny Flat Rules in Victoria
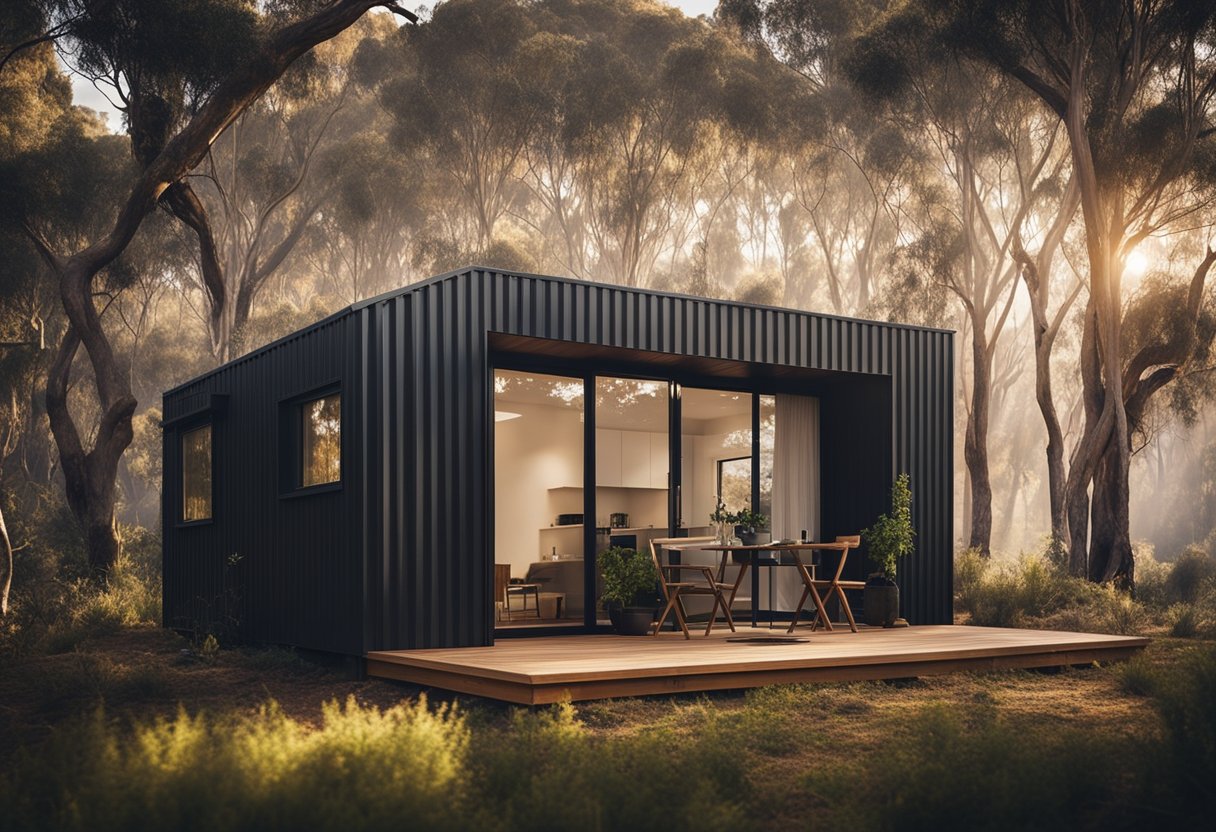
In Victoria, constructing a granny flat in bushfire-prone areas requires adherence to specific regulations to ensure safety and compliance.
Planning Permissions and Zoning Regulations
Zoning Requirements:
- Granny flats must be in accordance with local planning schemes.
- Some zones may have restrictions on secondary dwellings.
Planning Permits:
- A planning permit is often not required for a secondary small home. Check with a planning officer at your local council to be sure.
- Regardless of planning permit requirements or exemptions, all construction in Bushfire Prone Areas (BPA) and
- Bushfire Management Overlay (BMO) will require a BAL Report containing the calculation of the BAL Rating as per AS3959:2018.
Building Materials and Design Specifications
Bushfire Attack Level (BAL) Assessment:
- Determines the fire risk and the construction standard required.
Construction Requirements:
- Your designer will help you choose materials relevant to the BAL Rating in your BAL Report
- Use of non-combustible materials for cladding, roofing, and decking may be required in high-risk vegetation areas.
Water Supply and Firefighting Infrastructure
Water Supply:
- Adequate water supply must be accessible for firefighting purposes.
Firefighting Infrastructure:
- A Bushfire Management Plan (BMP) or BAL Report will outline any mandatory conditions relating to required infrastructure
- Easy access for fire vehicles must be considered in the plan.
Constructing a Second Small Home on Your Property
Constructing a second small home, commonly known as a granny flat, in Victoria, Australia, requires strict adherence to legal requirements and an understanding of size and space limitations set by local authorities.
Legal Requirements for Secondary Dwellings
In Victoria, property owners are required to obtain a Building Permit from a Building Surveyor to construct a second dwelling. This process involves ensuring compliance with the Victorian Building Authority (VBA) regulations and the Building Code of Australia (BCA). One crucial aspect is the Bushfire Attack Level (BAL) assessment, which determines the construction methods and materials suitable for bushfire-prone areas. Owners must:
- Provide all required information to their Building Surveyor and/or local council.
- Conduct a BAL assessment through a qualified assessor.
- Ensure the proposed dwelling meets relevant bushfire safety standards.
Size and Space Limitations
The regulations in Victoria stipulate specific limitations regarding the size and space for secondary dwellings. These limitations are designed to maintain the character of local neighborhoods and ensure that the construction complies with safety and amenity standards. Key points include:
- Maximum allowable size: Generally, granny flats should not exceed 60 square meters.
- Space requirements: Sufficient space must be available on the property to accommodate the additional dwelling without compromising the privacy and access of the main residence or neighboring properties.
These legal requirements and size limitations must be carefully considered when planning to add a second small home to a property in Victoria.
Bushfire Preparedness and Emergency Procedures
In Victoria, Australia, effective bushfire preparedness and emergency response are crucial for the safety of residents in bushfire-prone areas. These procedures aim to reduce the risk to lives and property.
Creating a Bushfire Response Plan
A comprehensive bushfire response plan details the actions to be taken by occupants in the event of a bushfire. This plan includes:
- Emergency Contact Information: Local emergency services, as well as a list of neighbors’ contact details.
- Evacuation Routes and Assembly Points: Clearly marked paths leading to safe locations away from the threat.
- Emergency Kit Checklist: A list of essential items to be prepared in advance, such as food, water, medications, documents, and clothing.
Maintenance and Safety Checks
Regular maintenance and safety checks are pivotal for bushfire defense. These include:
- Building Inspections: Ensuring the granny flat adheres to the Building Code of Australia and possesses a compliant Bushfire Attack Level (BAL) report.
- Fire Equipment Inspections: Checking fire extinguishers, hoses, and pumps are in working order.
Landscaping and Vegetation Management
Strategic landscaping and diligent vegetation management help mitigate bushfire risks:
- Vegetation Clearance: Safe zones are established by clearing flammable materials within a 10-meter perimeter of the granny flat.
- Choice of Plants: Selecting fire-resistant plant species and maintaining lawns to reduce fuel loads.
Insurance and Liability Considerations
In Victoria, Australia, ensuring a granny flat is adequately insured is as crucial as the construction process itself. Property owners need to be aware of the nuances of insurance coverage and risk liability associated with secondary dwellings.
Insurance Coverage for Granny Flats
When constructing a granny flat on a property in Victoria, the existing homeowner’s insurance policy may not automatically extend coverage to the new dwelling. Homeowners should contact their insurer to discuss the addition of the granny flat to their policy. Insurance should cover not only the structure but also its contents, and public liability.
- Structure insurance: Protects against damage to the physical building.
- Contents insurance: Covers belongings within the granny flat.
- Public liability insurance: Provides protection against legal liability if someone is injured while on the property.
Homeowners should also ensure that the policy includes coverage for bushfire damage, especially if the granny flat is located in a high-risk area. This typically requires a Bushfire Attack Level (BAL) assessment, which will influence insurance premiums.
Understanding Risk and Liability
The primary homeowner holds the responsibility for maintaining a safe environment on the entire property, including the granny flat. Liability issues can arise if a tenant or visitor is injured due to negligence on the part of the homeowner regarding premises upkeep or construction defects.
Important considerations for liability:
- Tenant injuries: If tenants are injured due to homeowner negligence, the homeowner could be liable.
- Visitors’ injuries: Similar liability applies if visitors are injured on the property.
To manage these risks, homeowners should engage in regular maintenance of the property and consult with legal professionals to establish clear tenancy agreements that define the liability limits of both parties. Additionally, insurance policies must be scrutinized to ensure they provide sufficient coverage for such events.
Frequently Asked Questions
Navigating the process of constructing a granny flat in Victoria involves understanding specific regulations, such as planning permissions and Bushfire Attack Level assessments, which are critical for compliance and safety.
What regulations must be adhered to when constructing a secondary dwelling in Victoria?
In Victoria, constructing a secondary dwelling, commonly referred to as a granny flat, requires adherence to the Building Regulations 2018. These regulations cover building permits, inspections, and compliance with building codes. It must also meet the requirements of the relevant planning scheme, such as the Victoria Planning Provisions.
Is a BAL (Bushfire Attack Level) assessment required for granny flats in Bushfire Prone Areas of Victoria?
A Bushfire Attack Level (BAL) assessment is mandatory for granny flats in designated Bushfire Prone Areas in Victoria. This assessment determines the construction methods and materials required to mitigate the risks associated with bushfires.
What constitutes a granny flat under Victorian planning laws?
Under Victorian planning laws, a granny flat is defined as a small, self-contained dwelling that is located on the same lot as a single-family home. It must have its own living areas, kitchen, bathroom, and sleeping facilities.
Can one build a granny flat on rural property zones in Victoria, and what are the limitations?
Granny flats can be built on rural property zones in Victoria, subject to specific limitations such as maximum floor space, building height, and the distance from the main dwelling. These are stipulated by the local council and vary across different zones.
How does the size and design of a granny flat affect planning permissions in Victoria?
The size and design of a granny flat in Victoria impact planning permissions based on local council regulations. Generally, the floor area must not exceed 60 square meters. However, the design should also consider privacy, property setbacks, neighborhood character, and landscaping requirements.
What are the implications of recent legislative changes for granny flat builders and owners in Victoria?
Recent legislative changes in Victoria have aimed to streamline the building and planning process for granny flats. This includes reforms that may affect building permit requirements, fees, and compliance checks, designed to make the construction of granny flats more accessible while ensuring safety standards.
Want to know more? Contact Surf Coast BAL Reports to arrange a BAL Rating for your Second Small Home Building Permit application.